Our Work
Discover some of the projects completed by Vyra Services. Move the slider to compare each project before and after the work.
Recent projects
 AfterBefore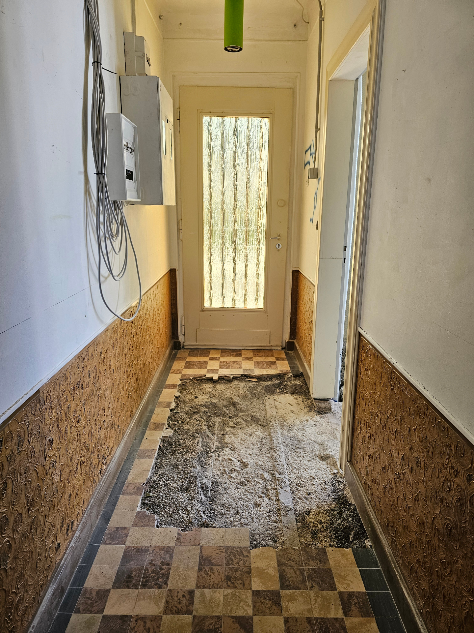
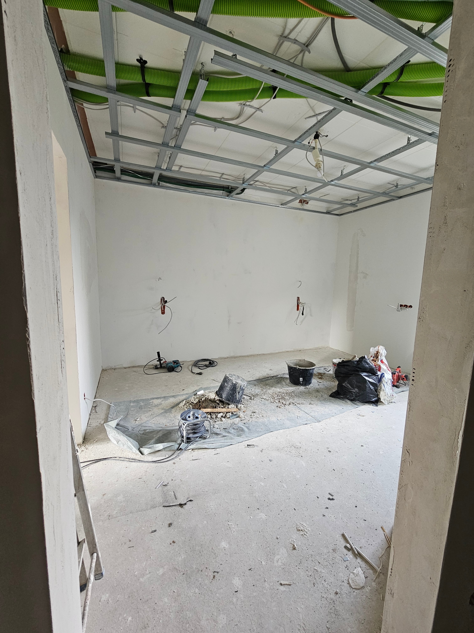
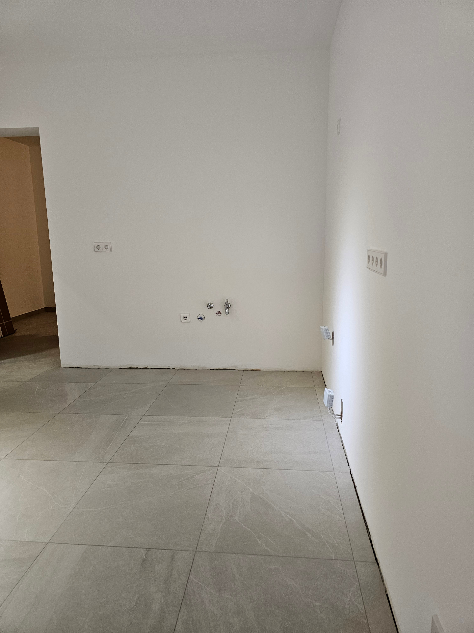
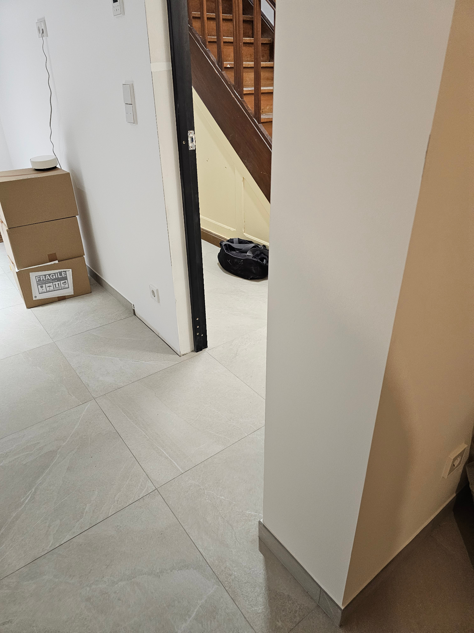
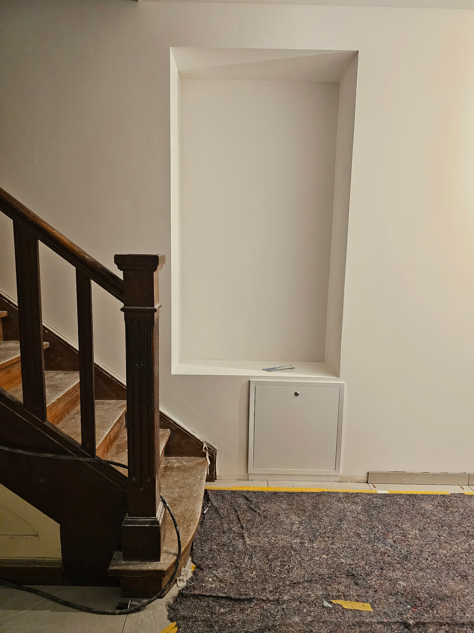
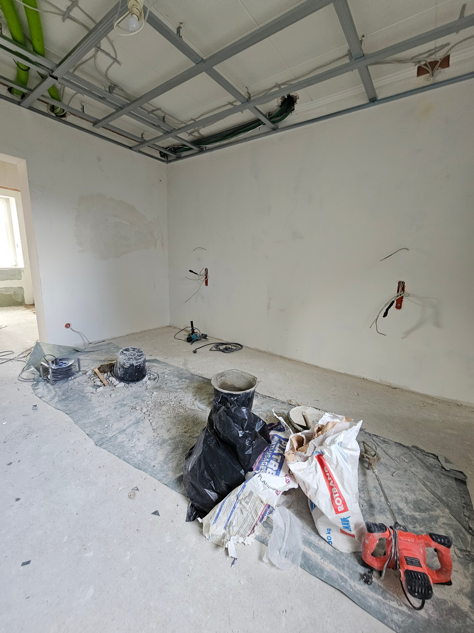
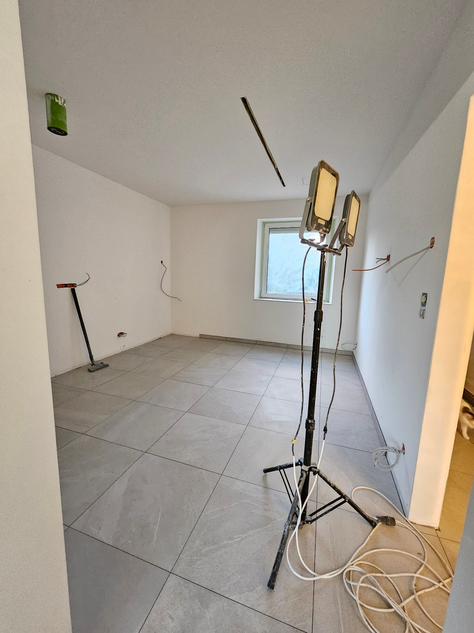
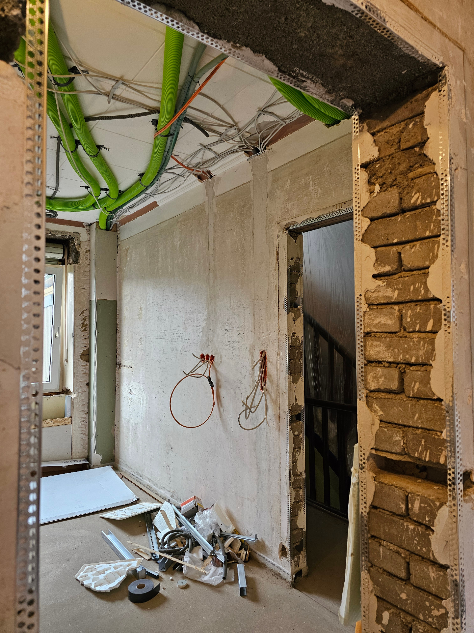
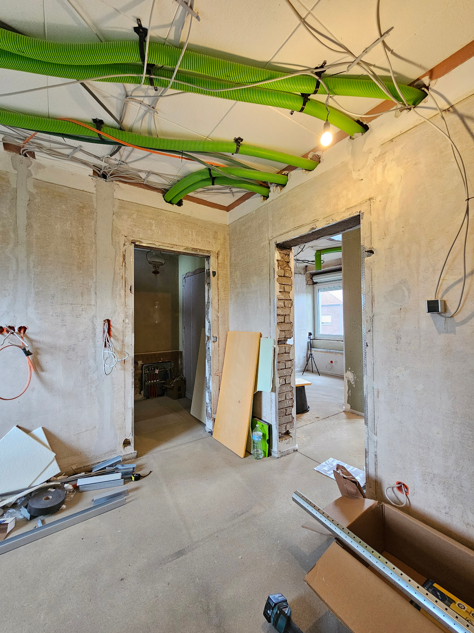
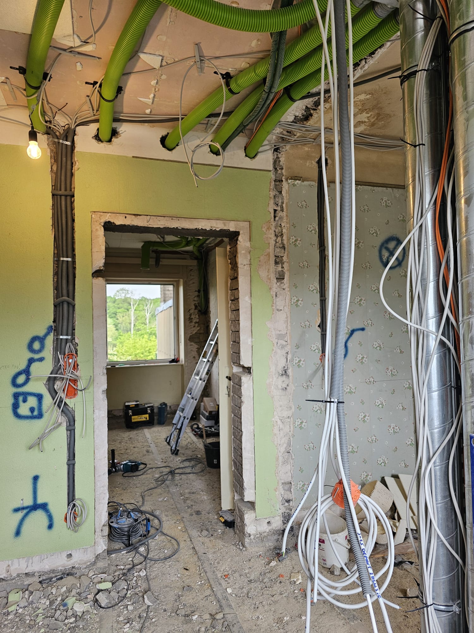
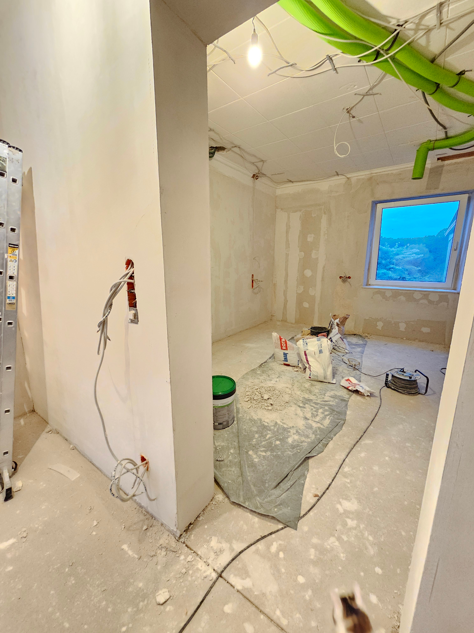
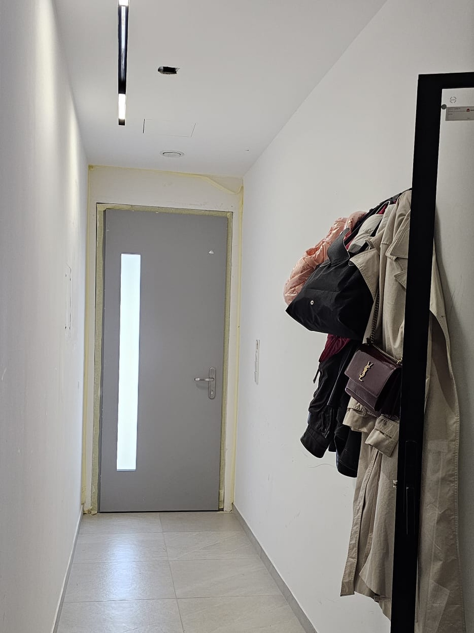
Hallway — complete makeover
Full hallway renovation
Complete hallway renovation with new electricity, ventilation, suspended ceiling, wall repairs and new flooring.
 AfterBefore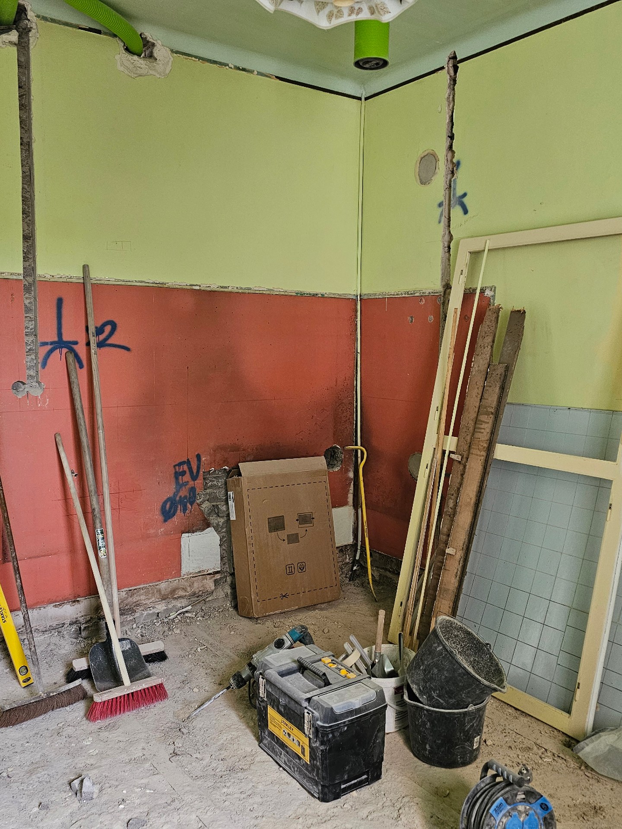
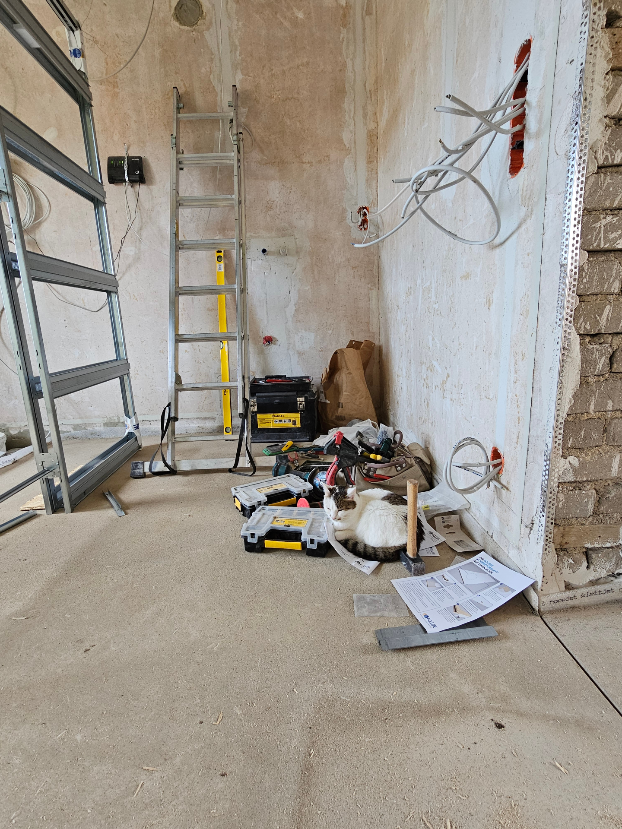
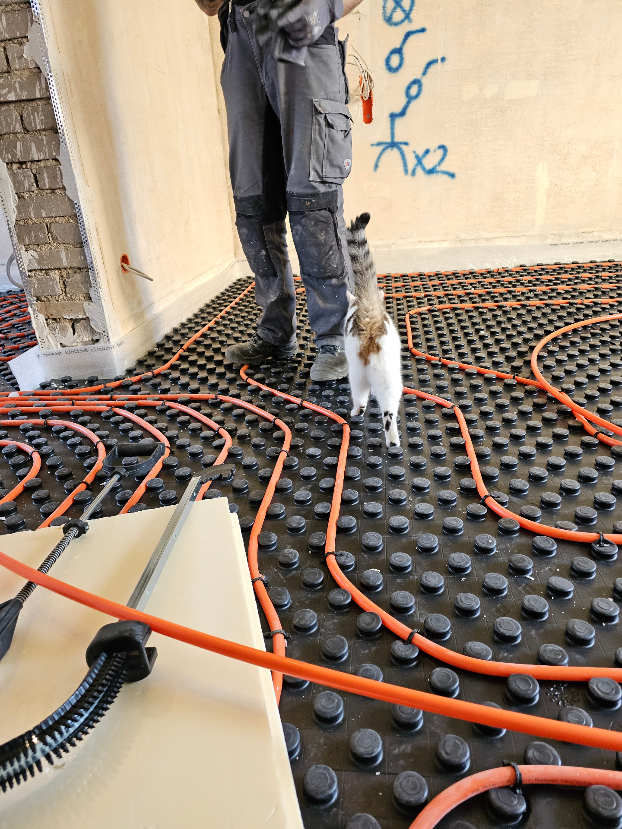
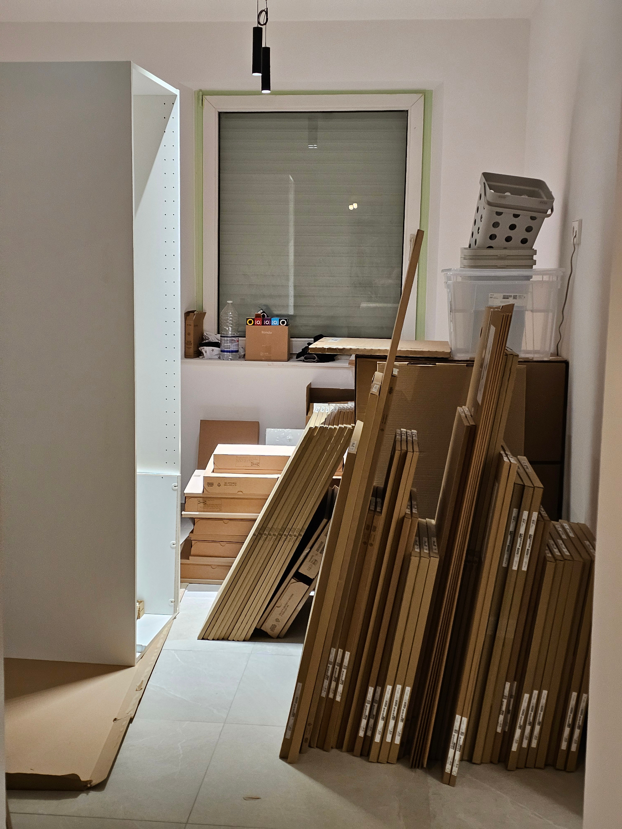
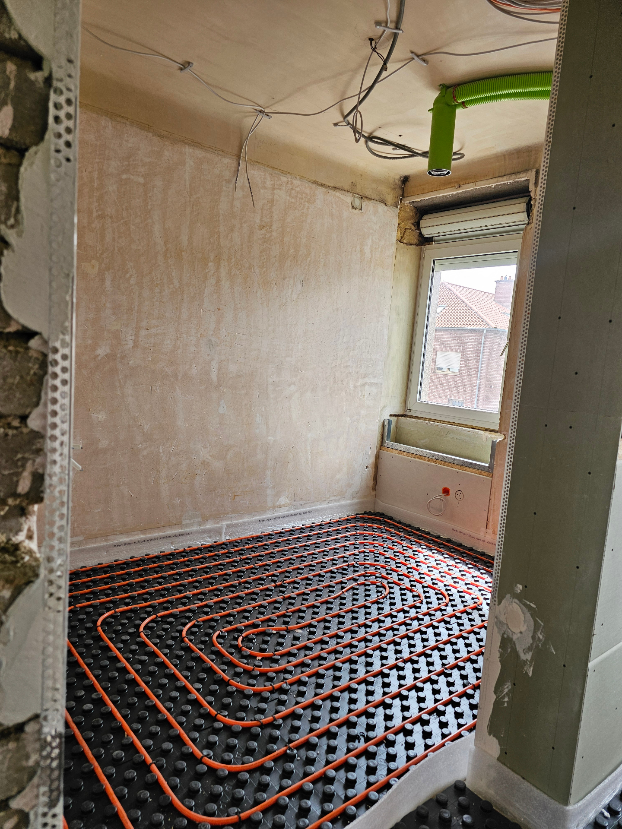
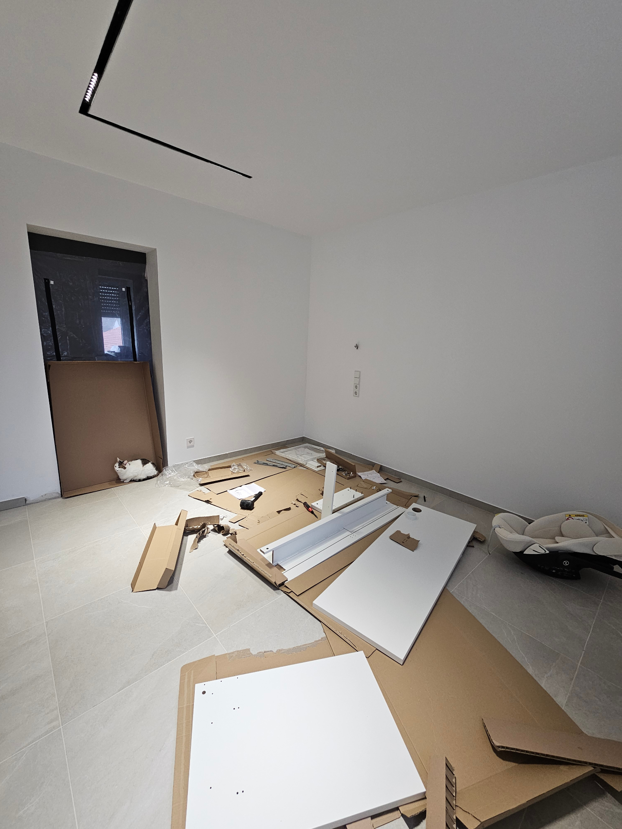
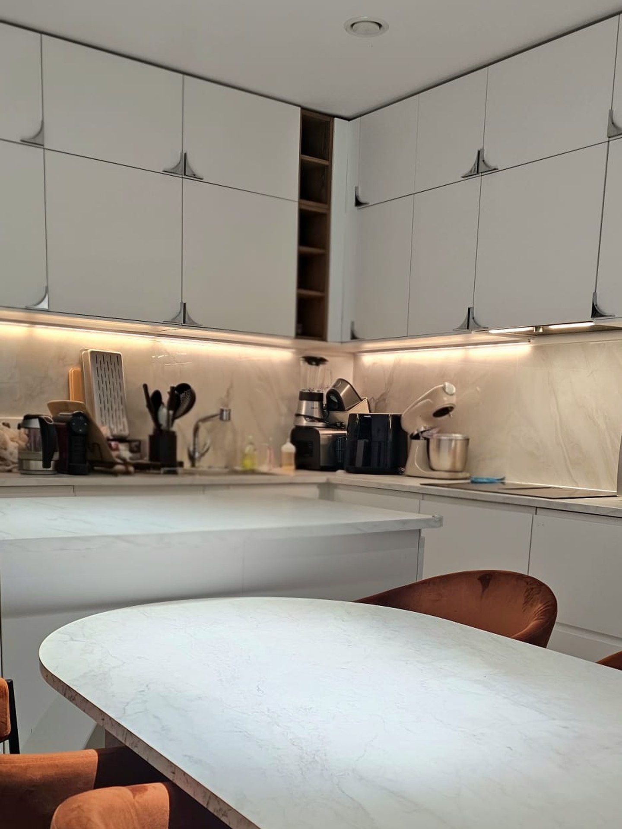
Kitchen — complete renovation
Full kitchen renovation
Full kitchen renovation — new electricity and pipes, ventilation, underfloor heating, wall and floor tiling, custom kitchen design and installation, high-end fixtures and smart controls.
 AfterBefore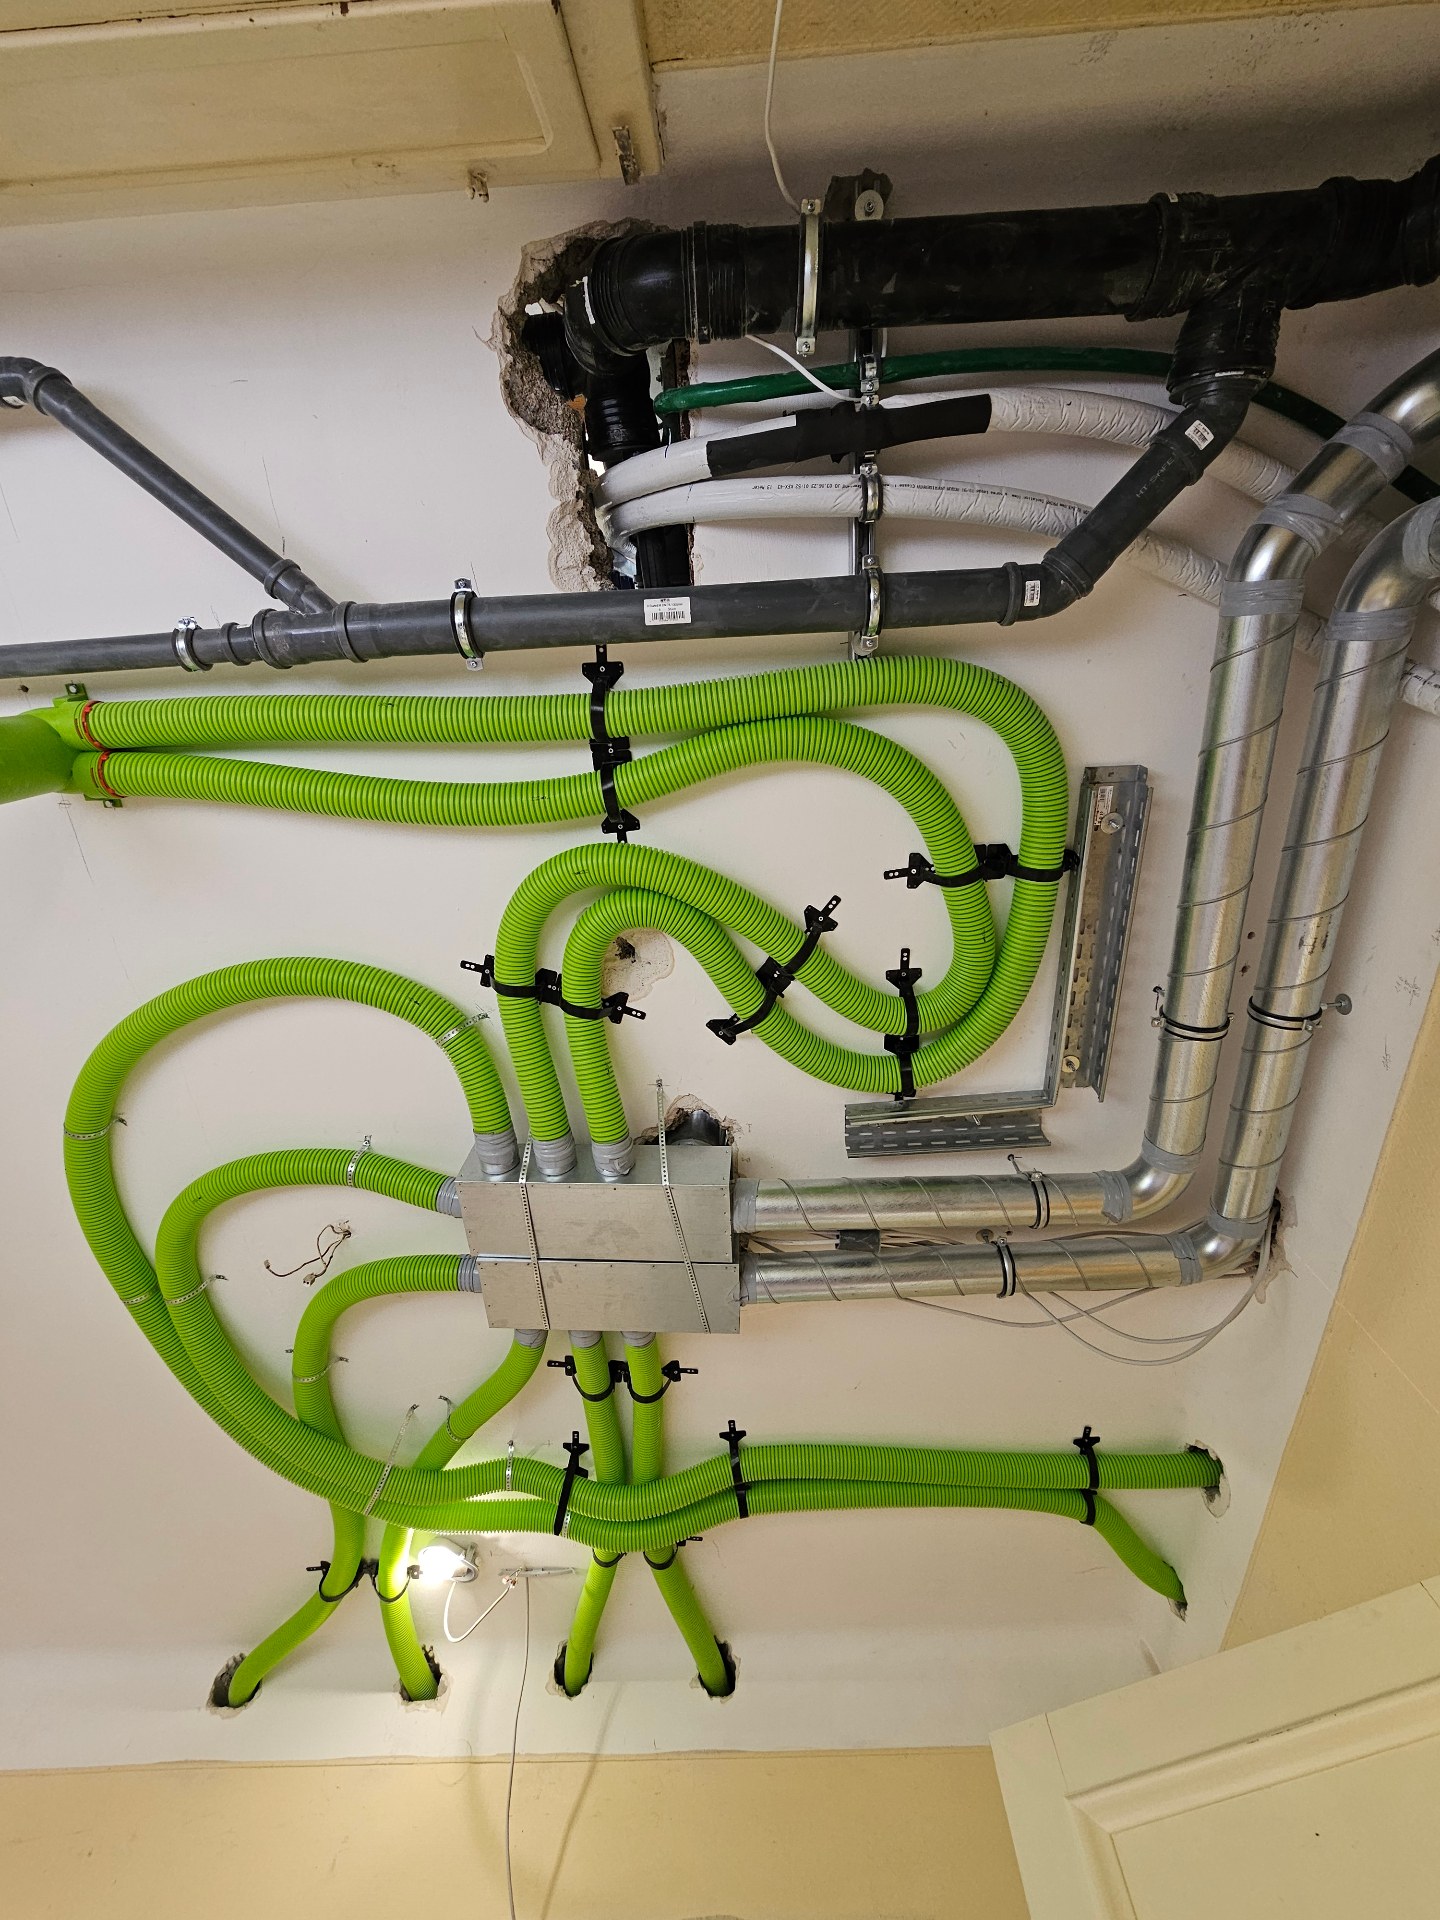
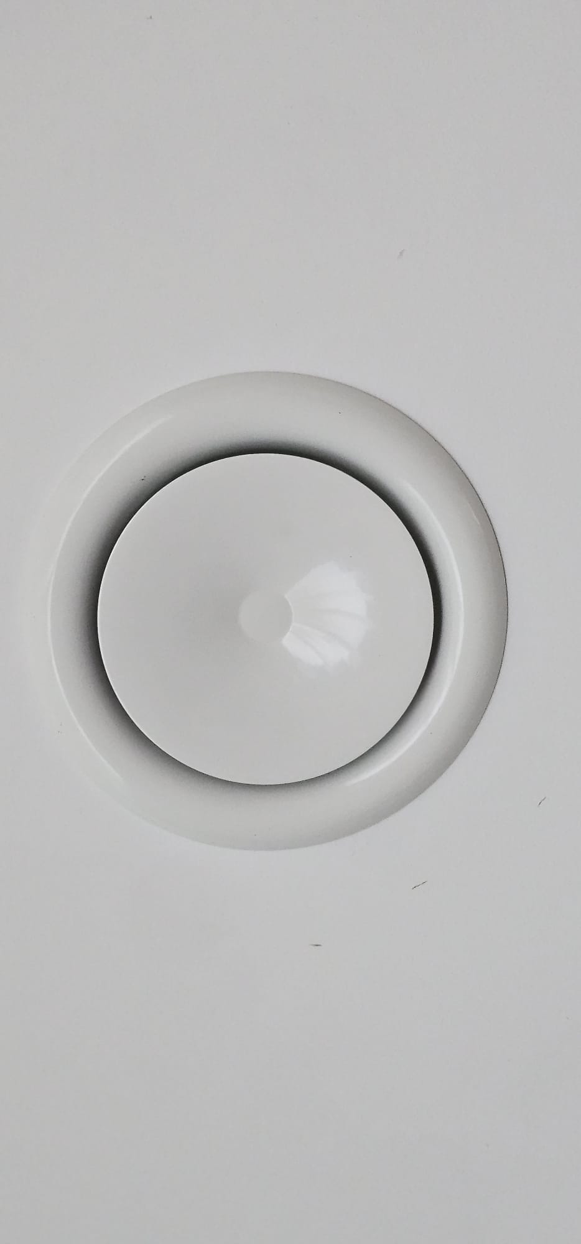
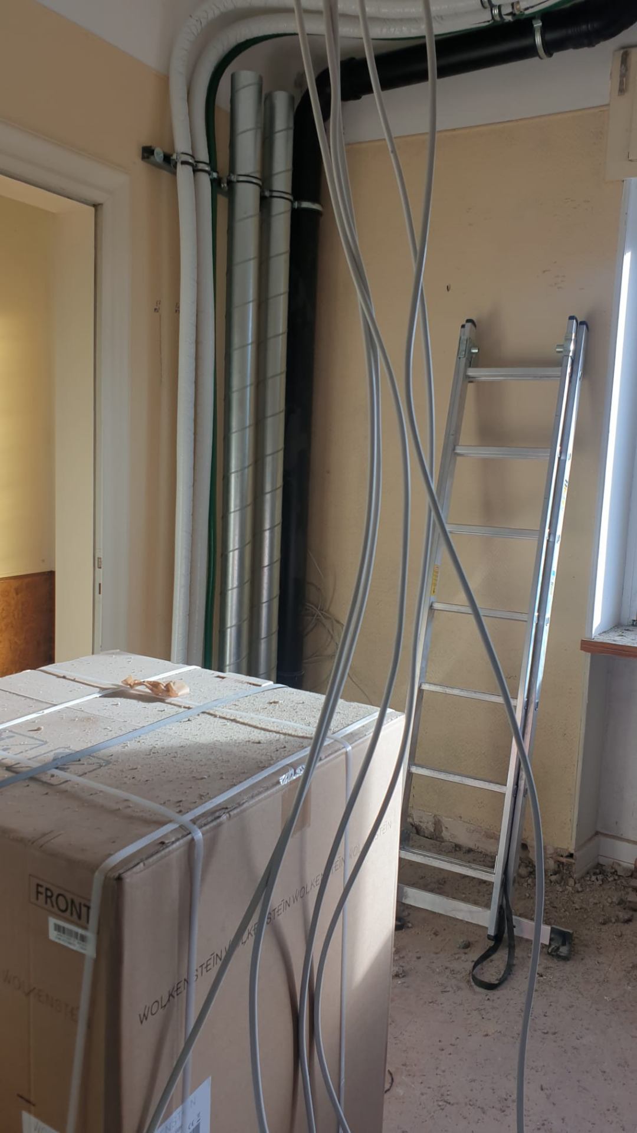
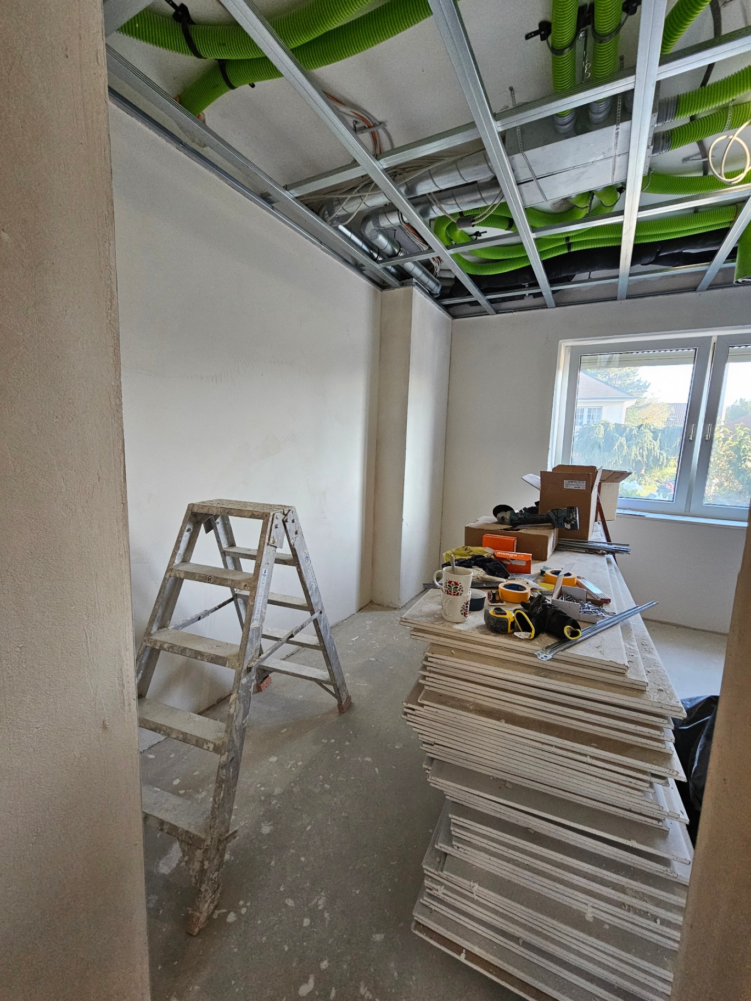
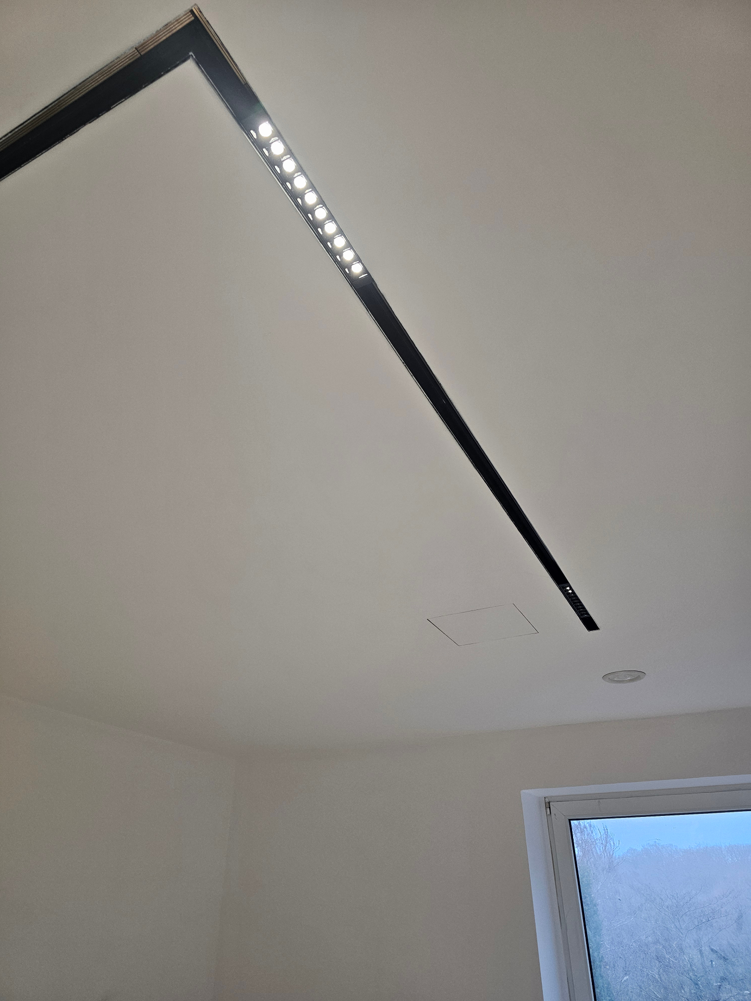
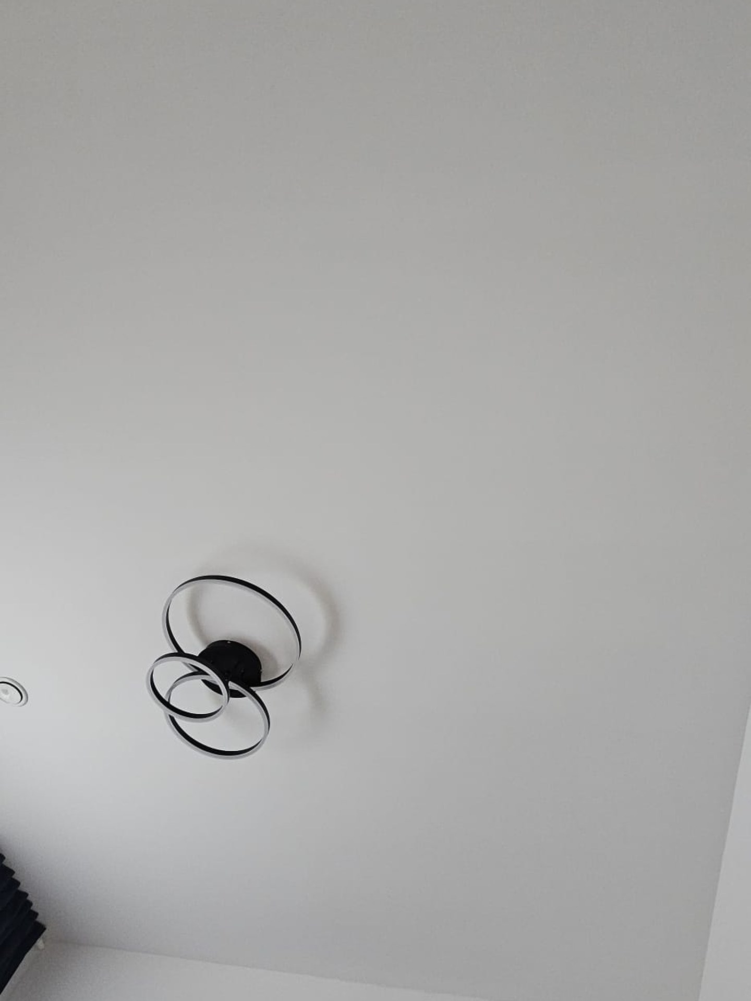
Ceiling — hidden pipes, clean finish
Ceiling, ventilation & electrics
New ventilation ducts, pipes and electrics routed above the ceiling, then hidden behind a clean suspended ceiling with discreet vent caps and a fresh coat of paint.
 AfterBefore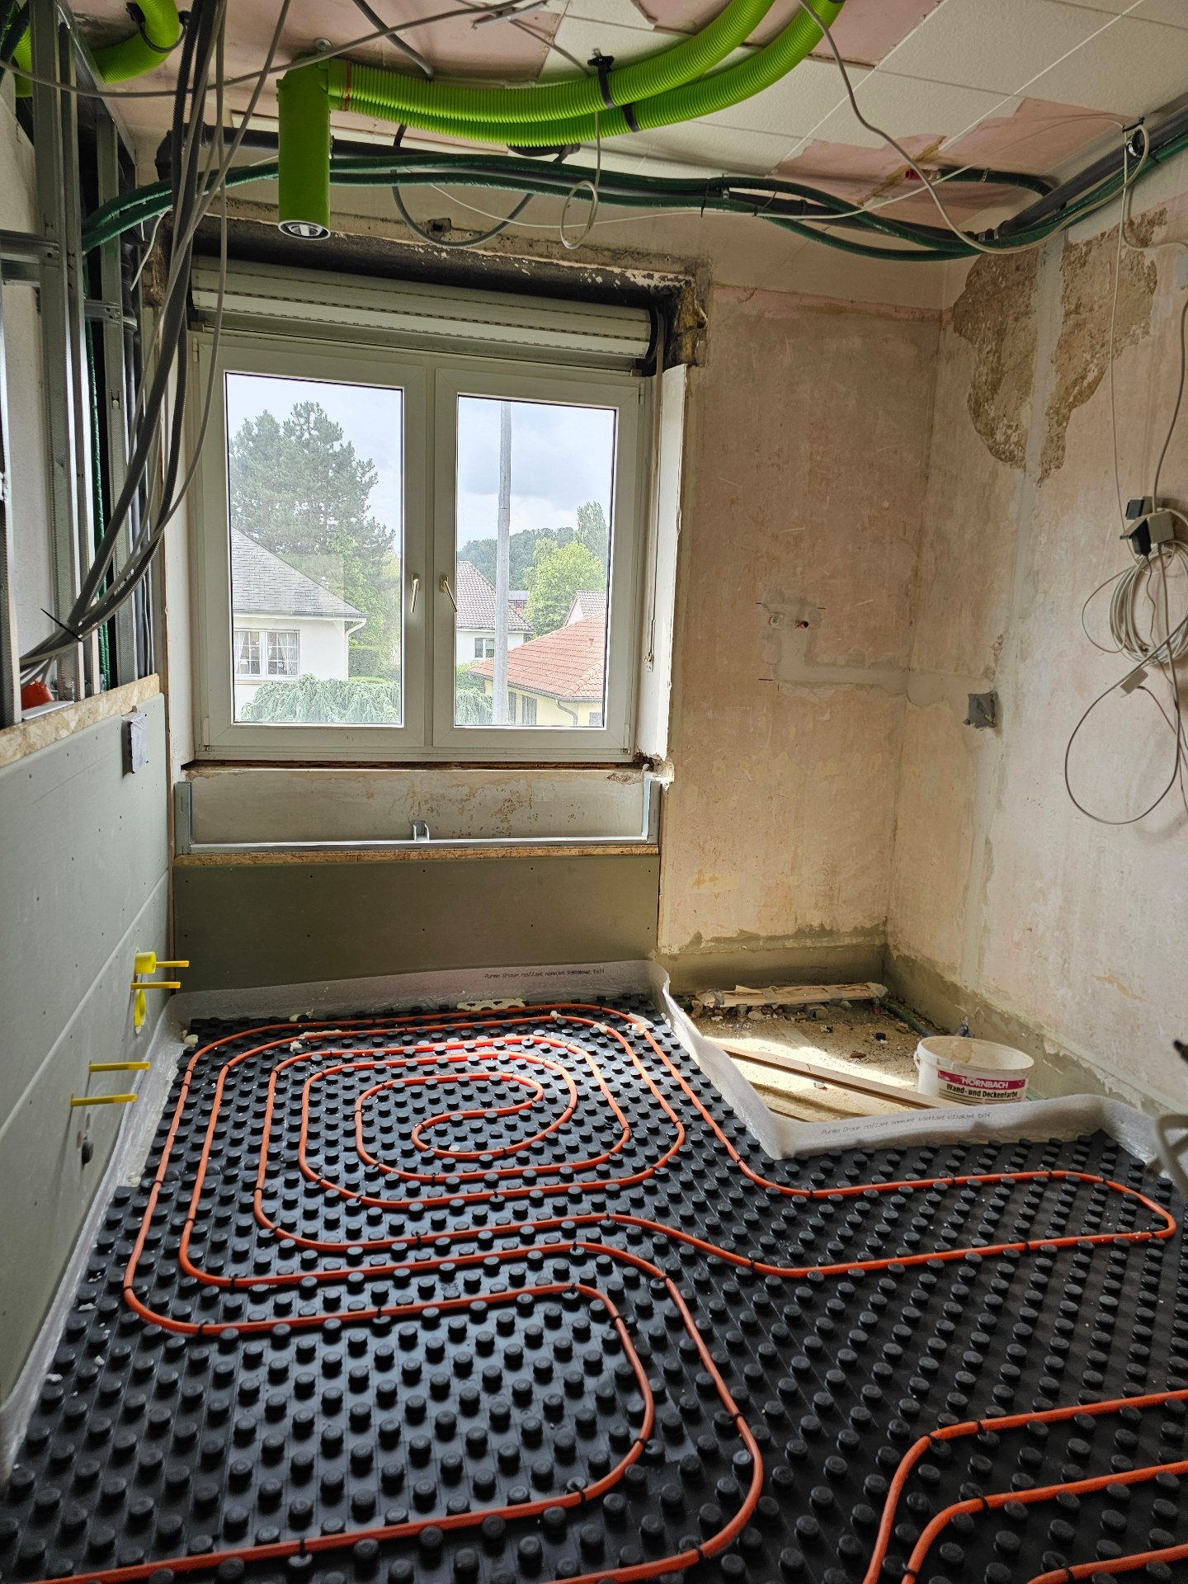
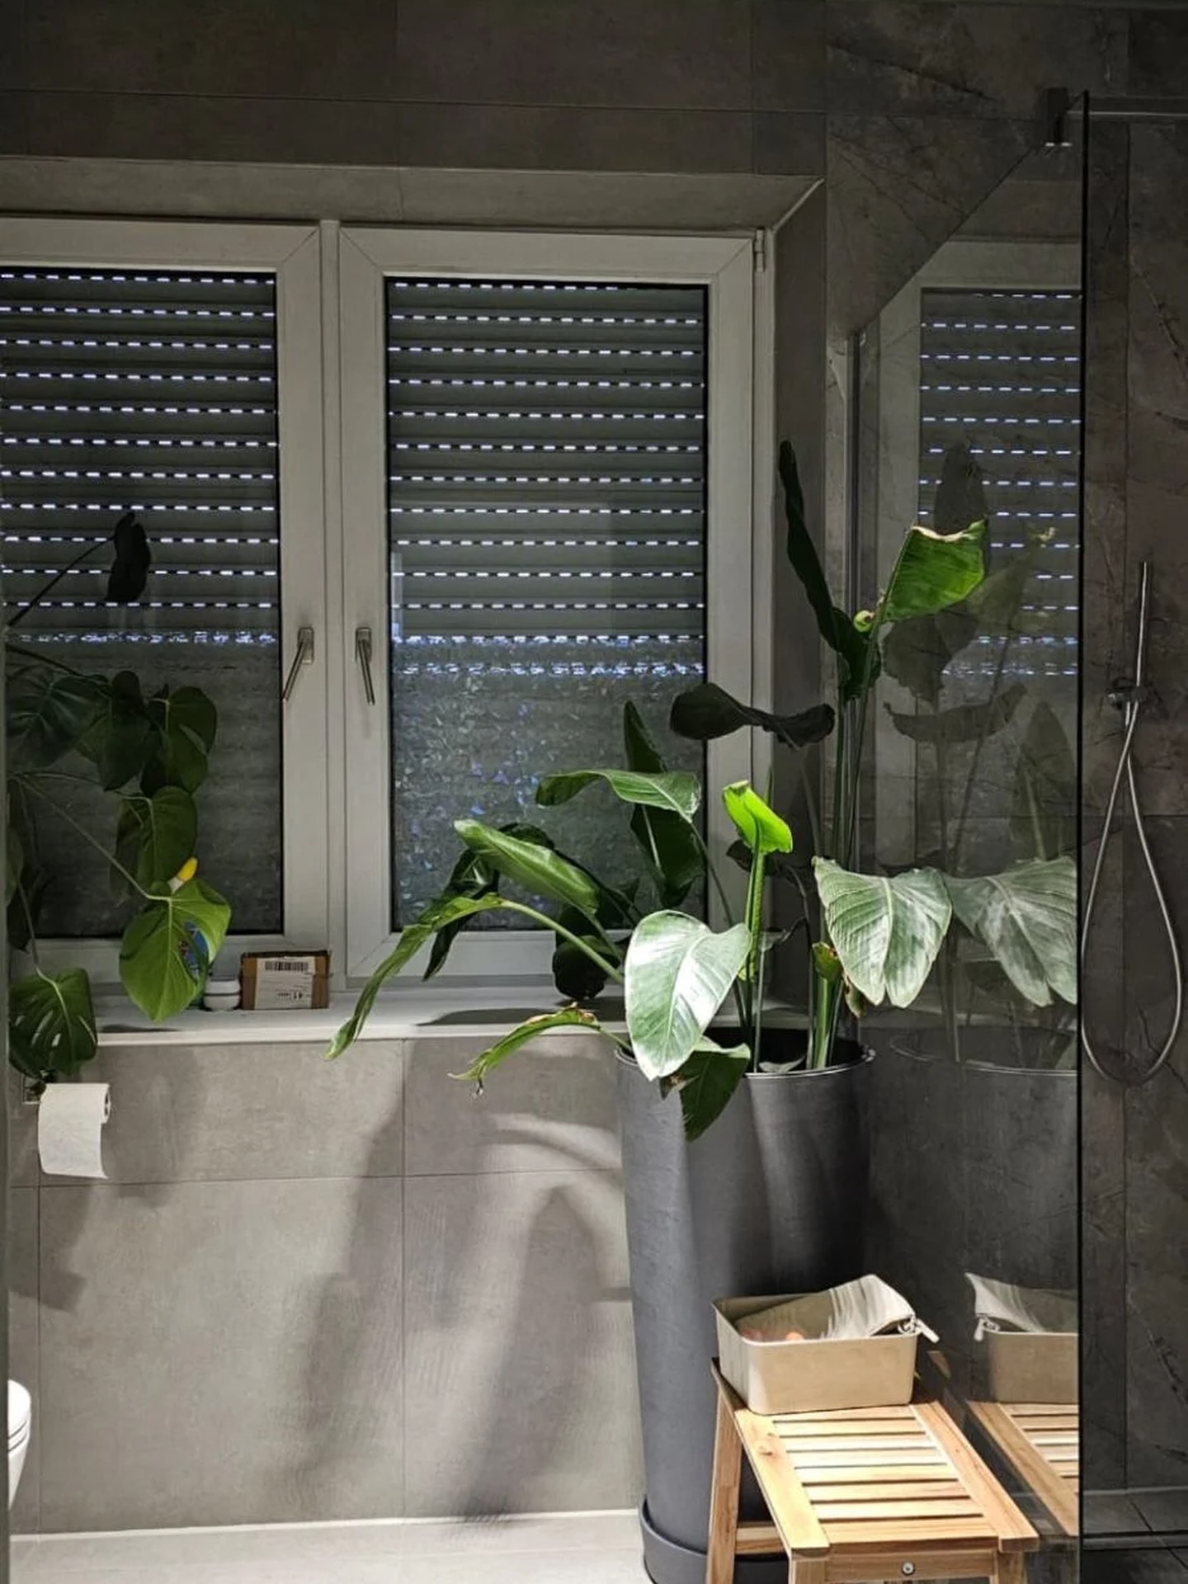
Bathroom — complete renovation
Full bathroom renovation
Full bathroom renovation — new ventilation, electricity and pipes, walk-in Italian shower with glass wall and rain head, reinforced ceiling, floor heating, tiling, hidden sliding wooden door, toilet and bidet, magnetic track lighting, JUNG switches and automatic blinds, and a wall-mounted electric towel radiator.
 AfterBefore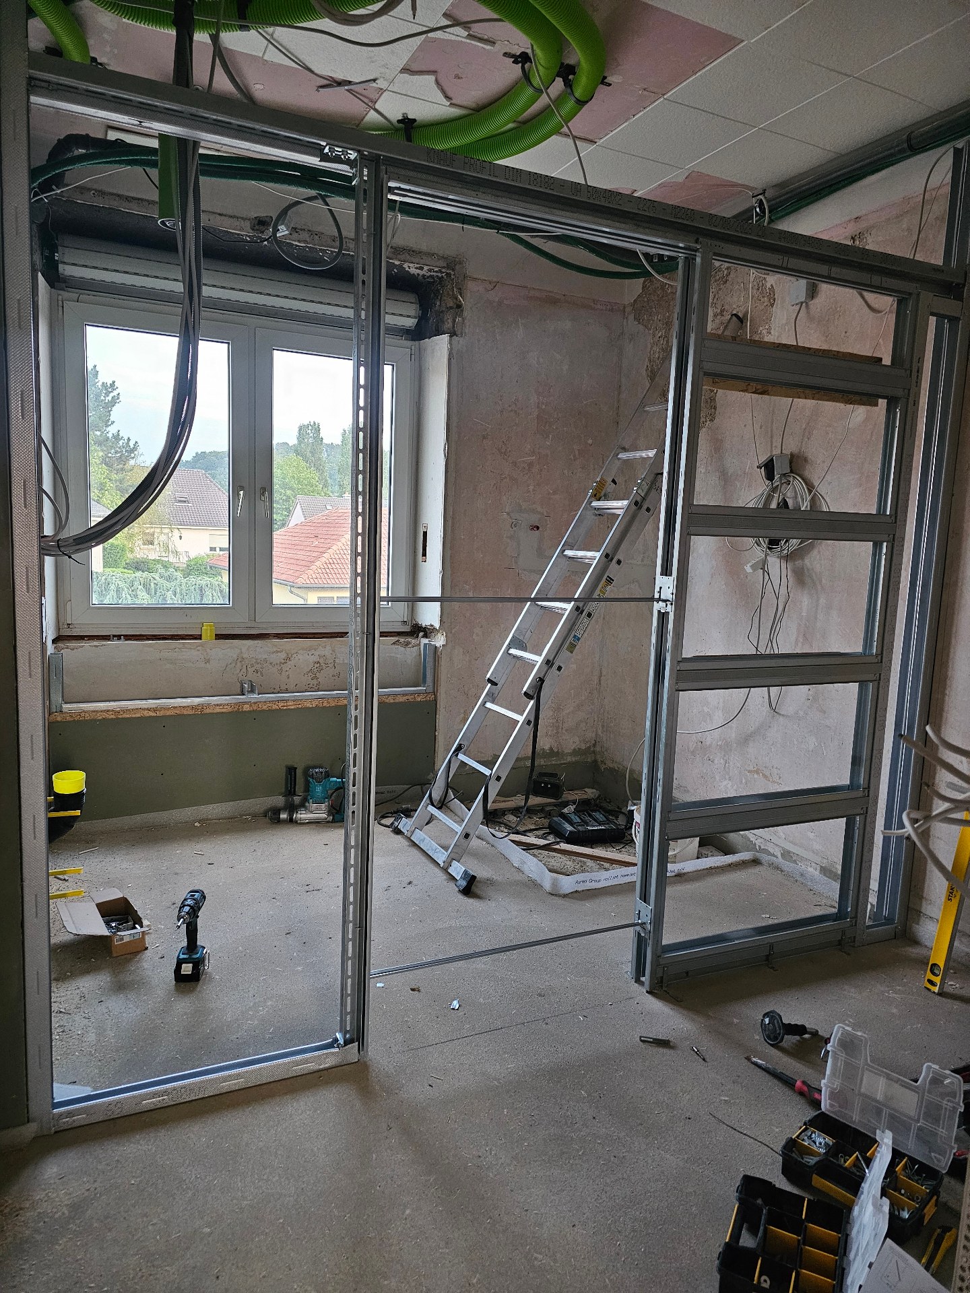
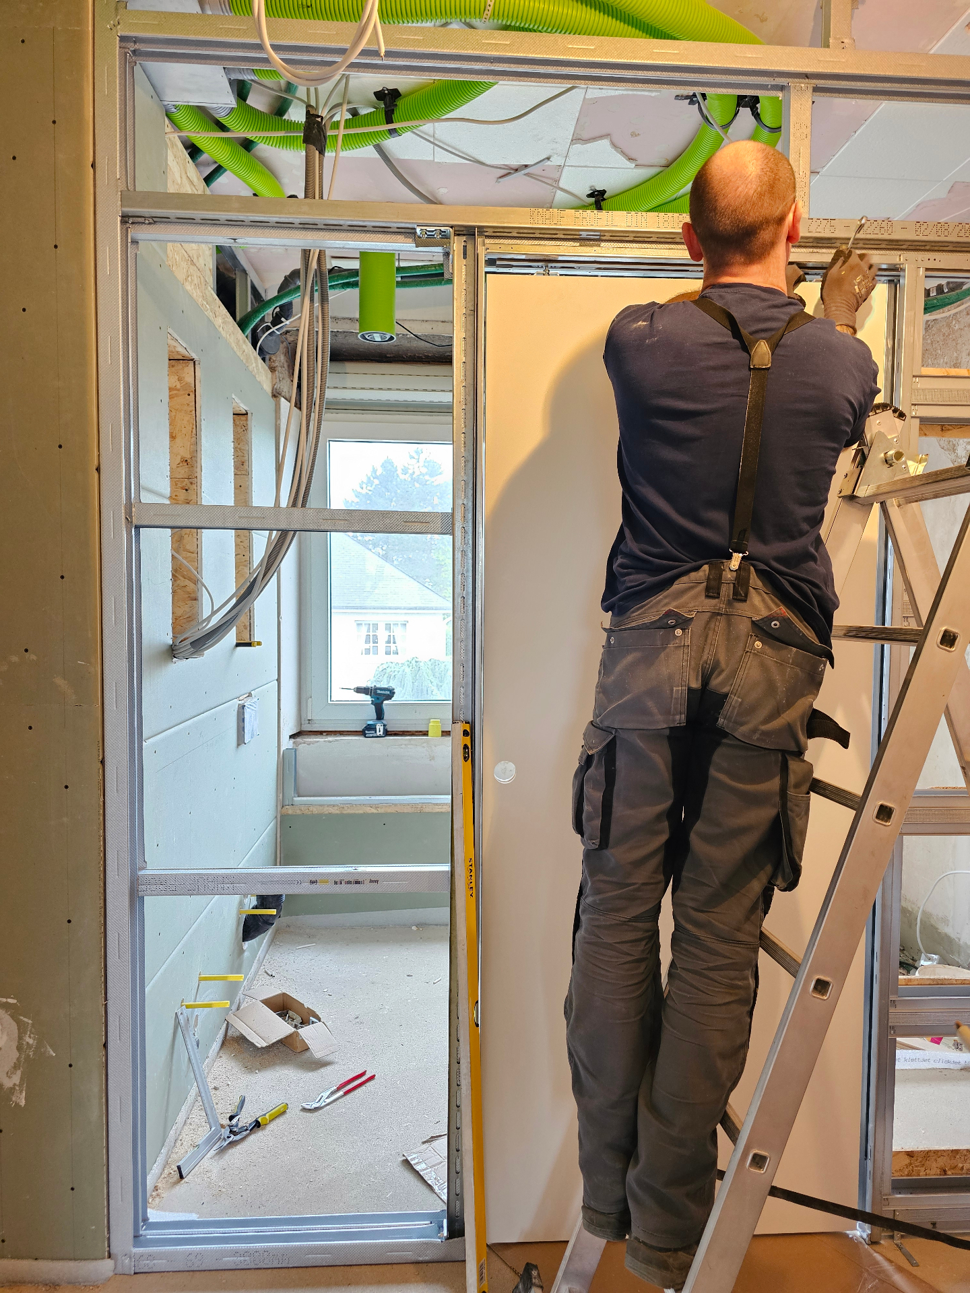
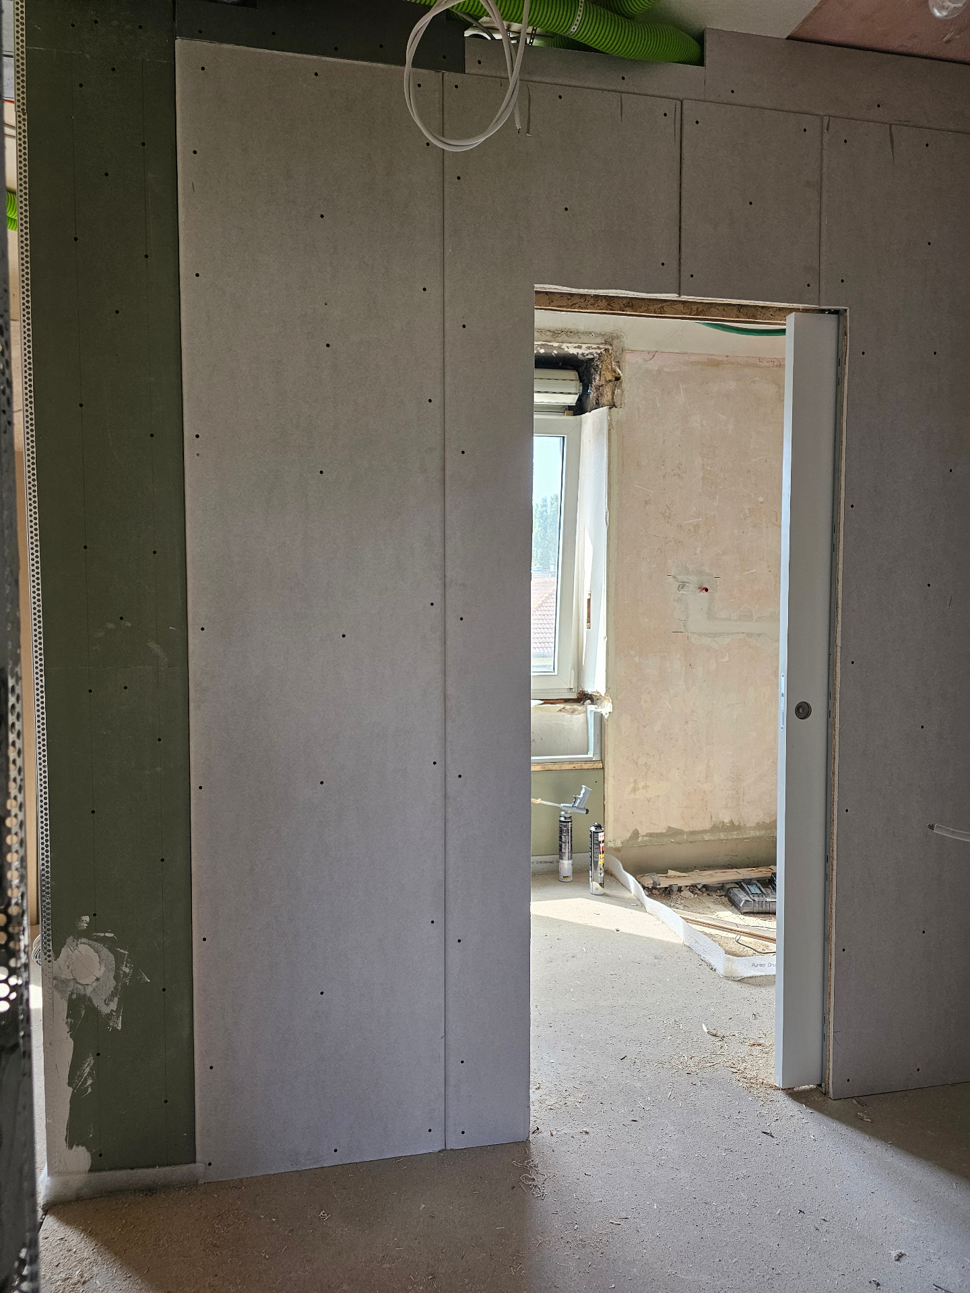
Drywall walls with hidden door & concealed electrics
Drywall walls & hidden door
New drywall partitions with a fully hidden pocket door, all-new electrical cables routed inside the walls, and clean drywall finishes ready for paint.
 AfterBefore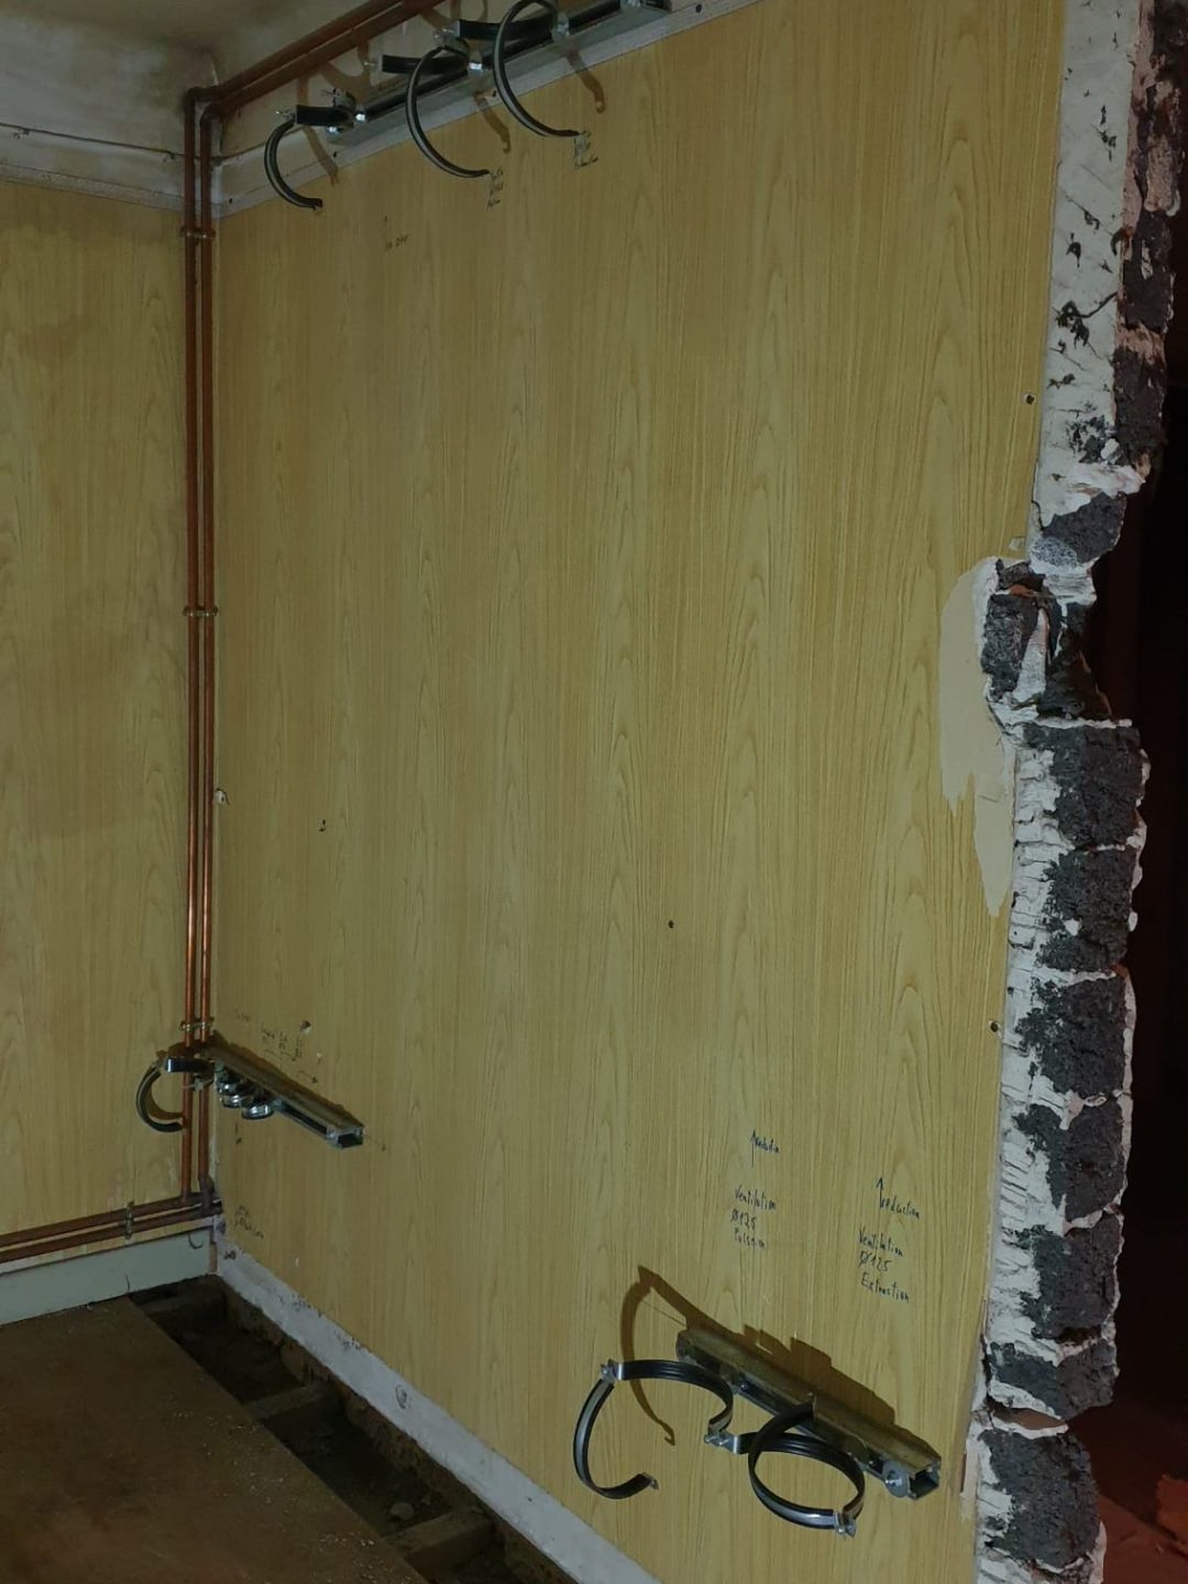
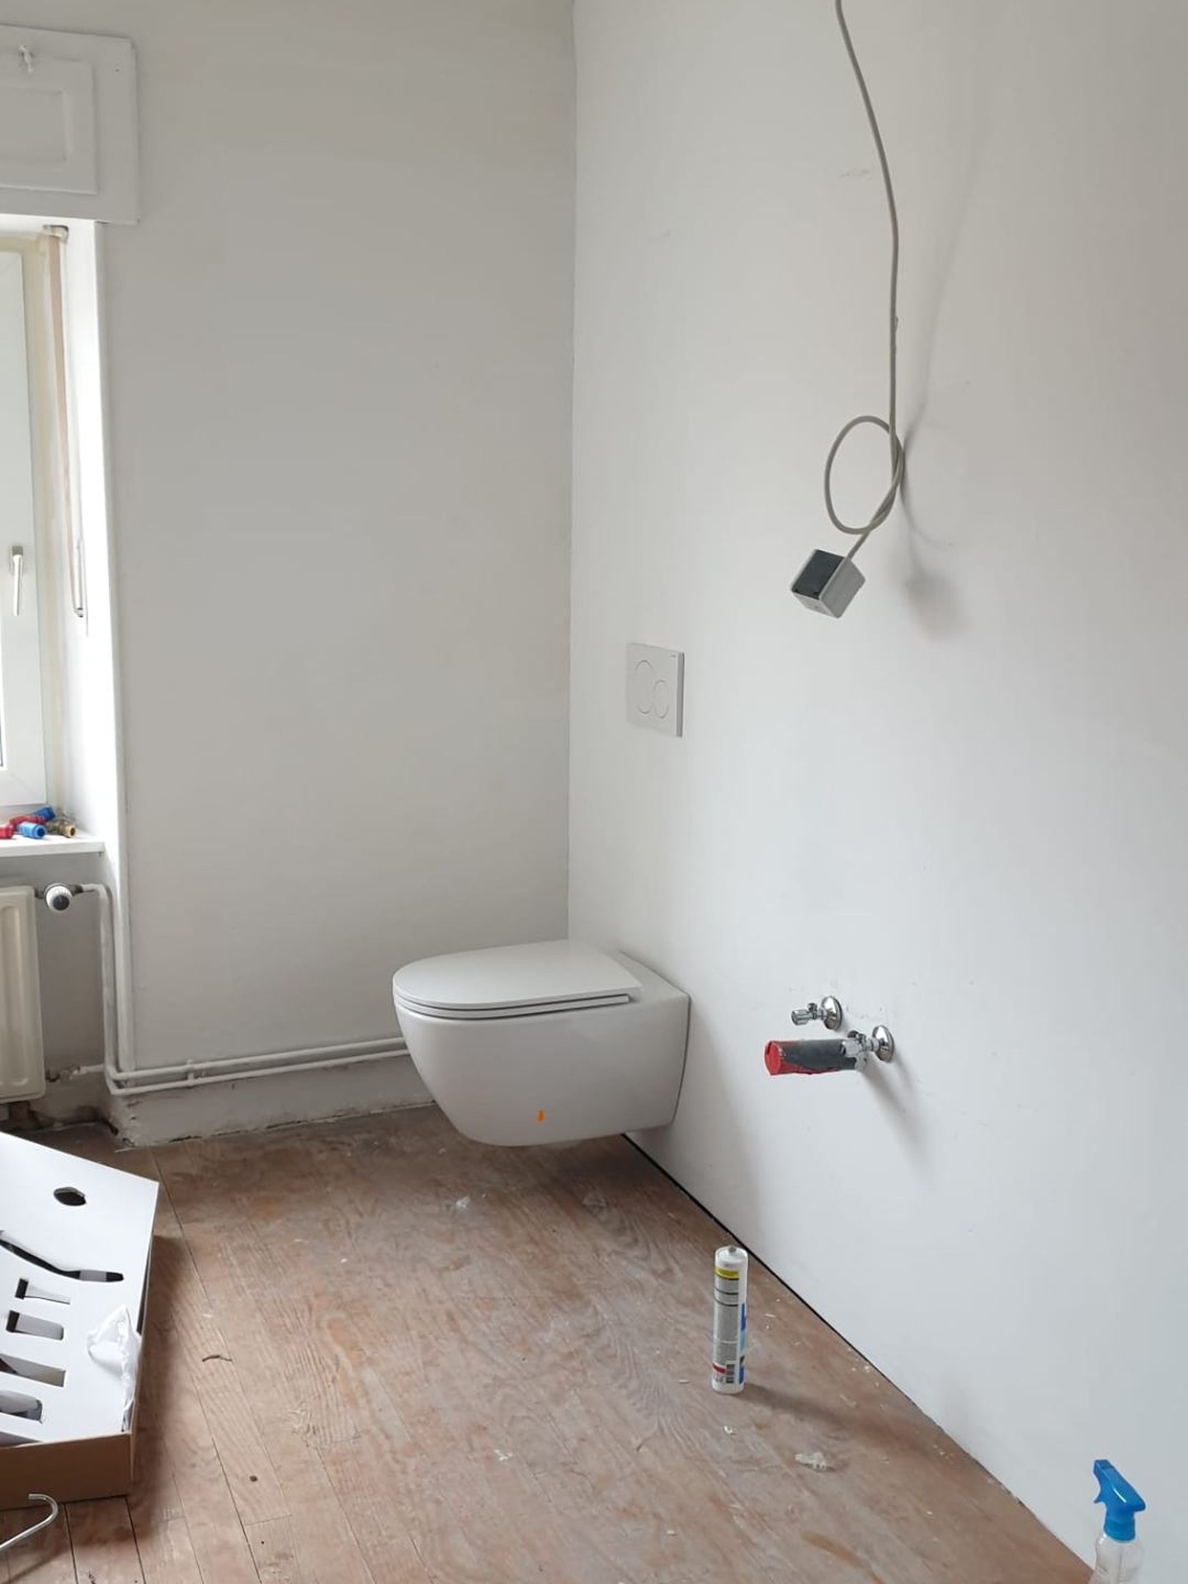
New plumbing, drywall & wall-hung toilet
New pipes, drywall & wall-hung toilet
New water supply and drainage pipes routed through the wall, a fresh drywall partition built above to conceal them, and a modern wall-hung toilet installed with a concealed flush plate.
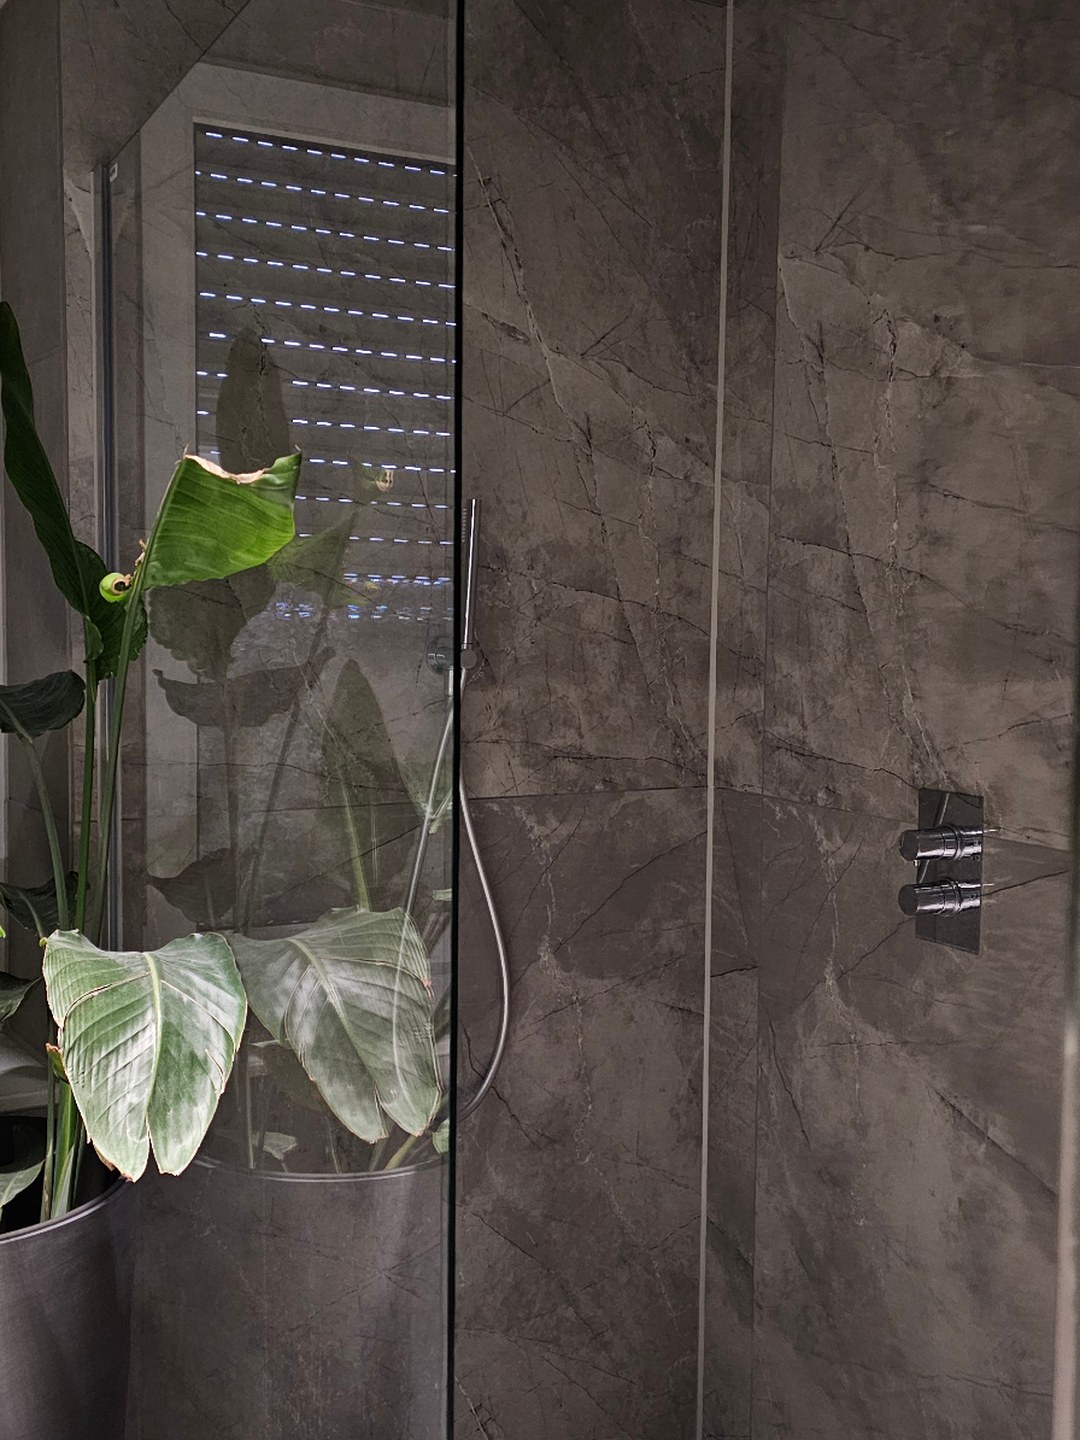 AfterBefore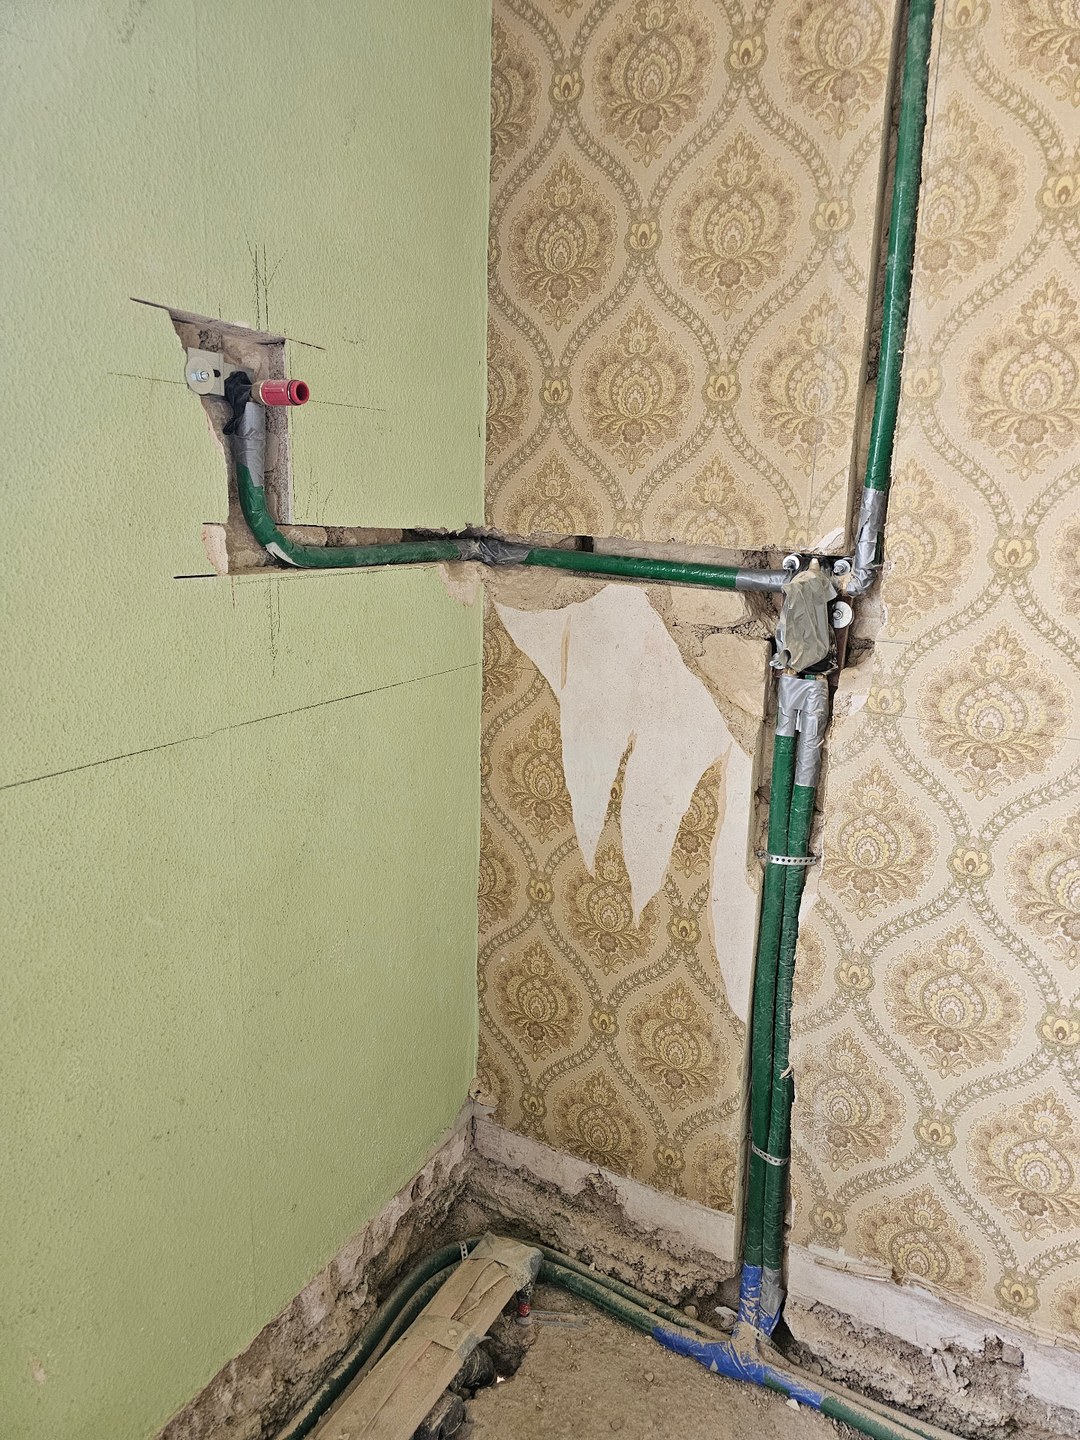
Walk-in shower — precision fit-out
Walk-in shower — close-up
Close-up of a walk-in shower fit-out completed in-house — new water supply and drainage, wall insulation, large-format porcelain tiling, and full installation of the glass panel, concealed thermostatic mixer, handset rail and ceiling-recessed rain head.
Have a question? Send a photo and describe the job.
Alex usually replies within 24 h — within 72 h at the latest.
Rates from €40/h
Simple small jobs start from €40/h. The final price depends on the type of work, time needed, difficulty, heavy lifting, access, materials and travel. Physical jobs such as transport, disposal or moving heavy items may cost more.
Request an estimateYou can also contact us on WhatsApp.
From site to finish
A glimpse into the day-to-day work on real Vyra projects.